Services

We work with clients who want more than a floor plan. The same level of attention goes into a 400 sq ft addition as into a full custom build.

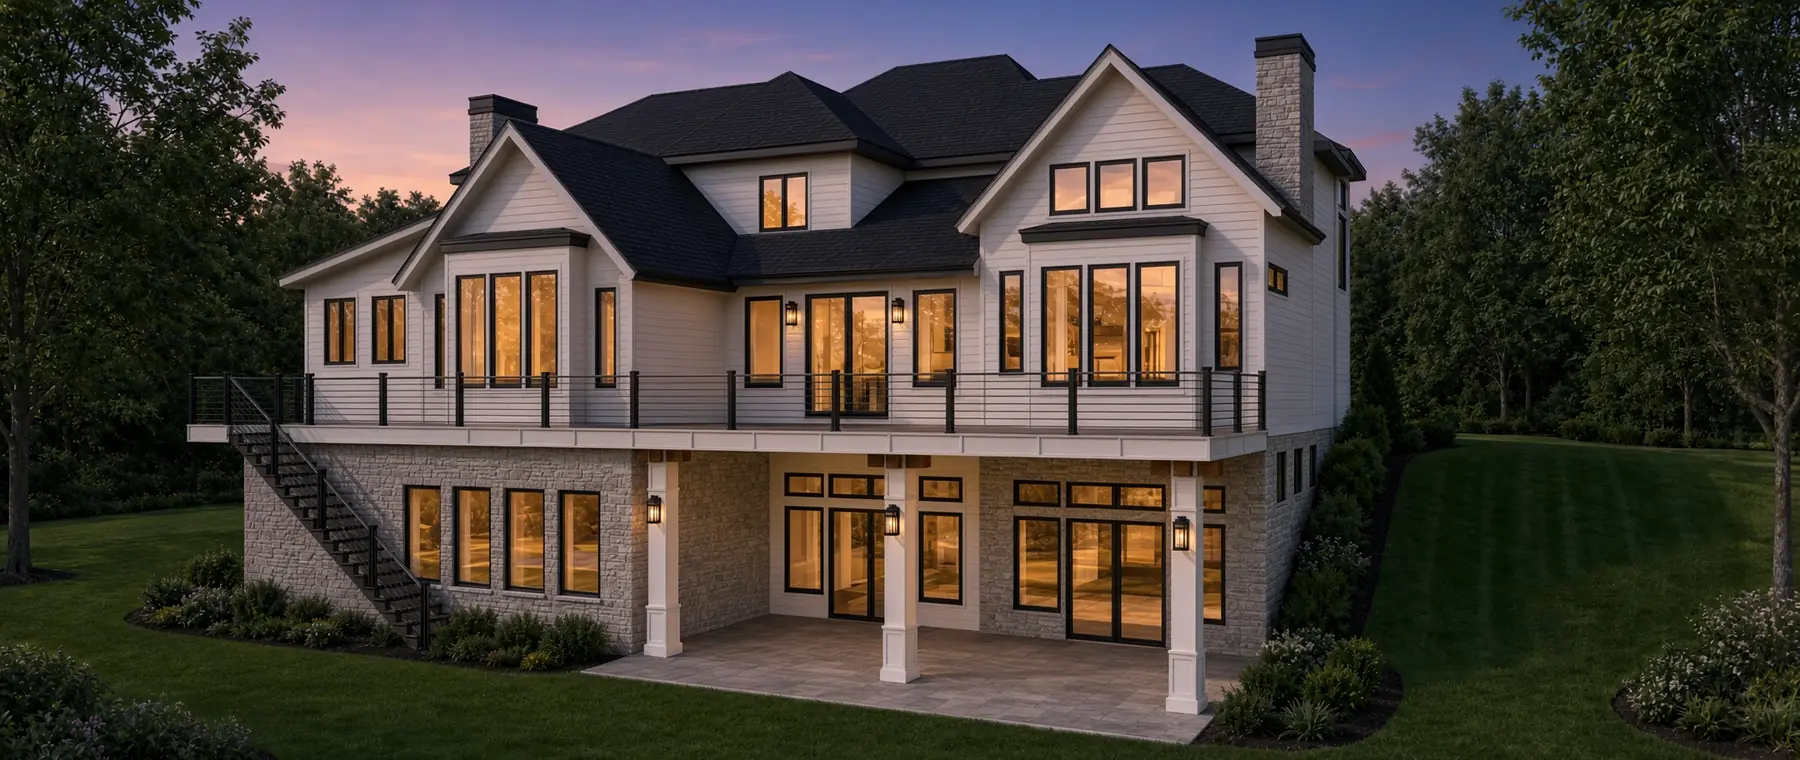
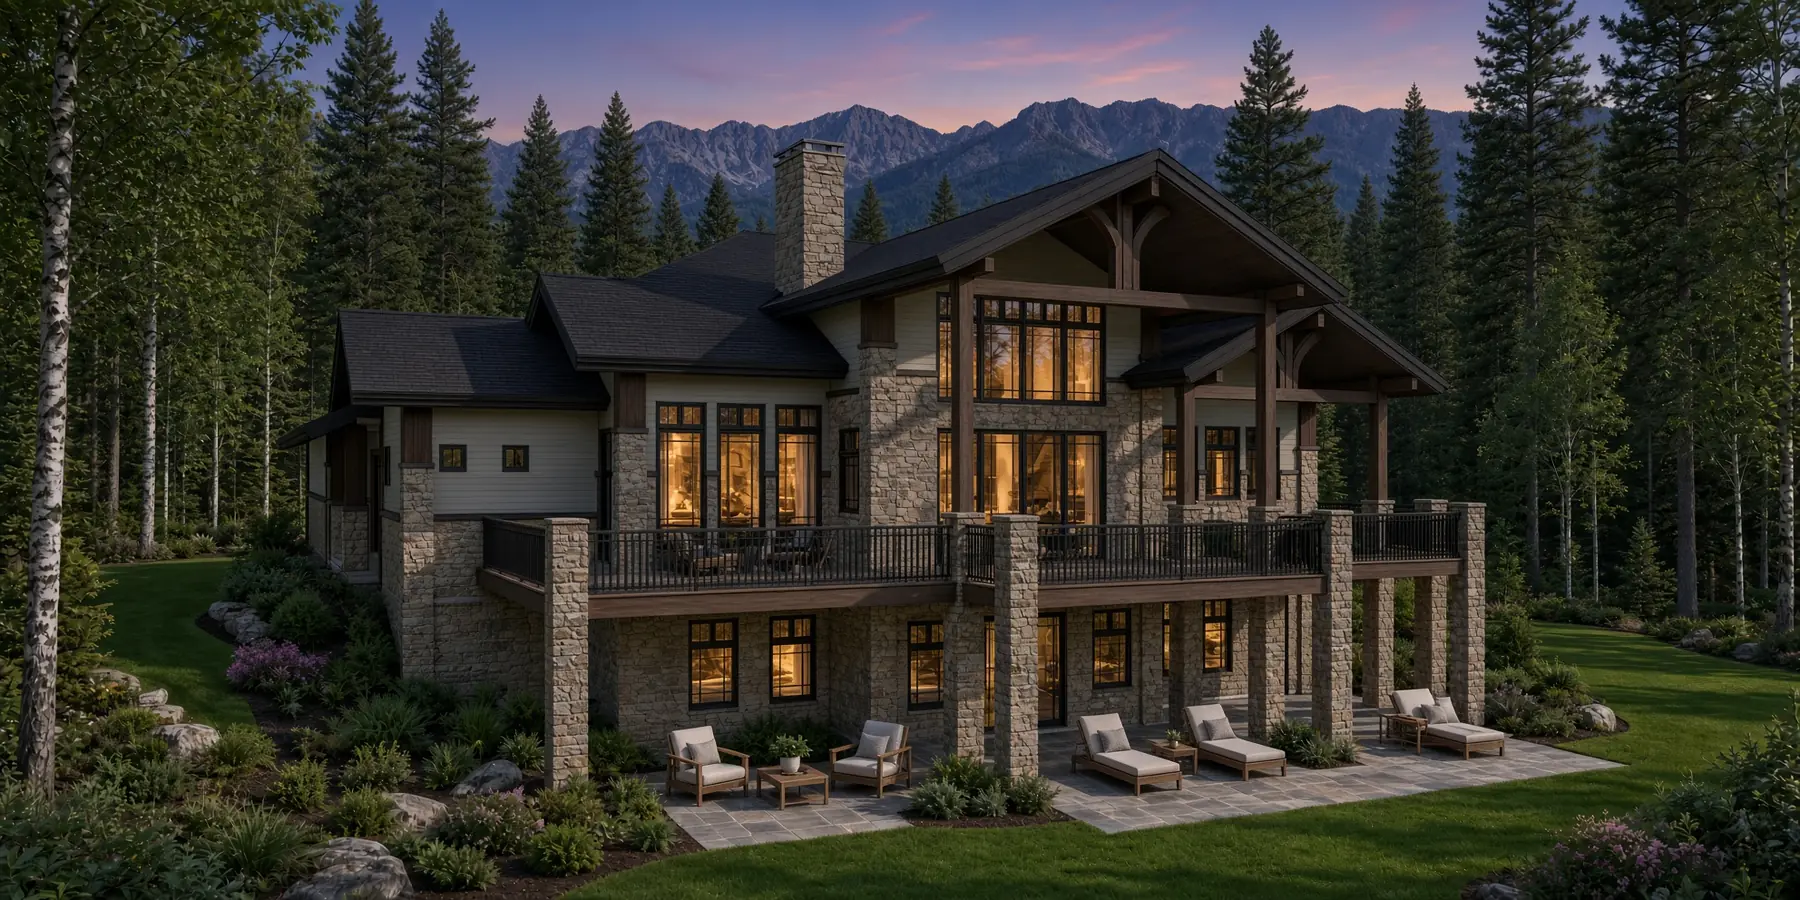
Riggs Residence, rear (day rendering)DayDusk

Custom Homes

Full design and documentation from concept through construction documents. Site-responsive, client-specific work.

  • Schematic design and design development
  • Two rounds of revisions in Phase 1
  • Full construction documents
  • Day and dusk renderings

Pricing: contact for a quote
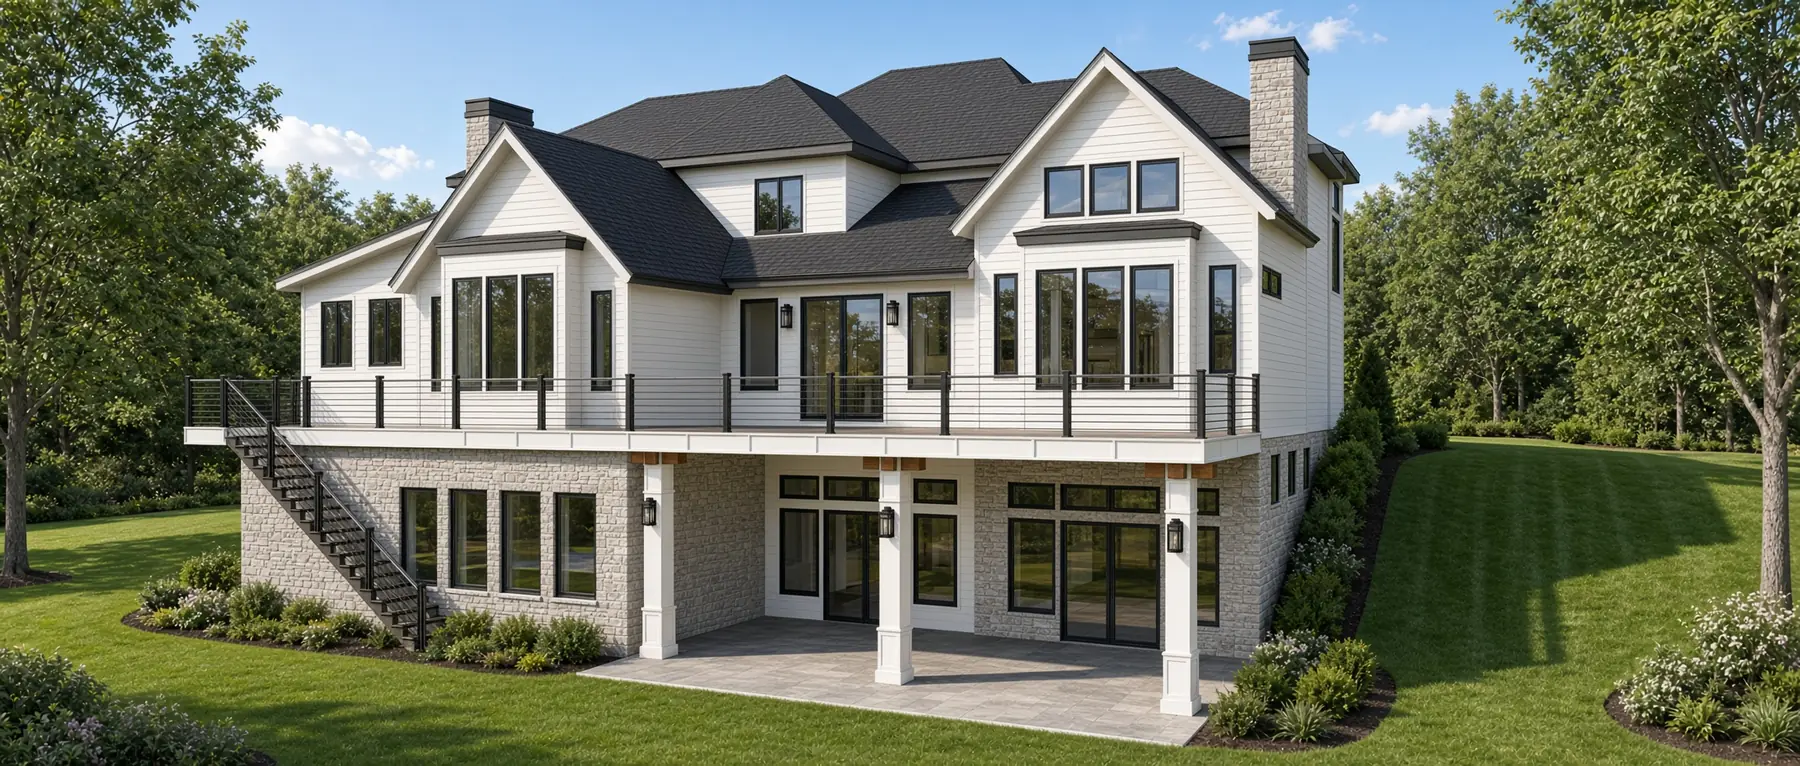
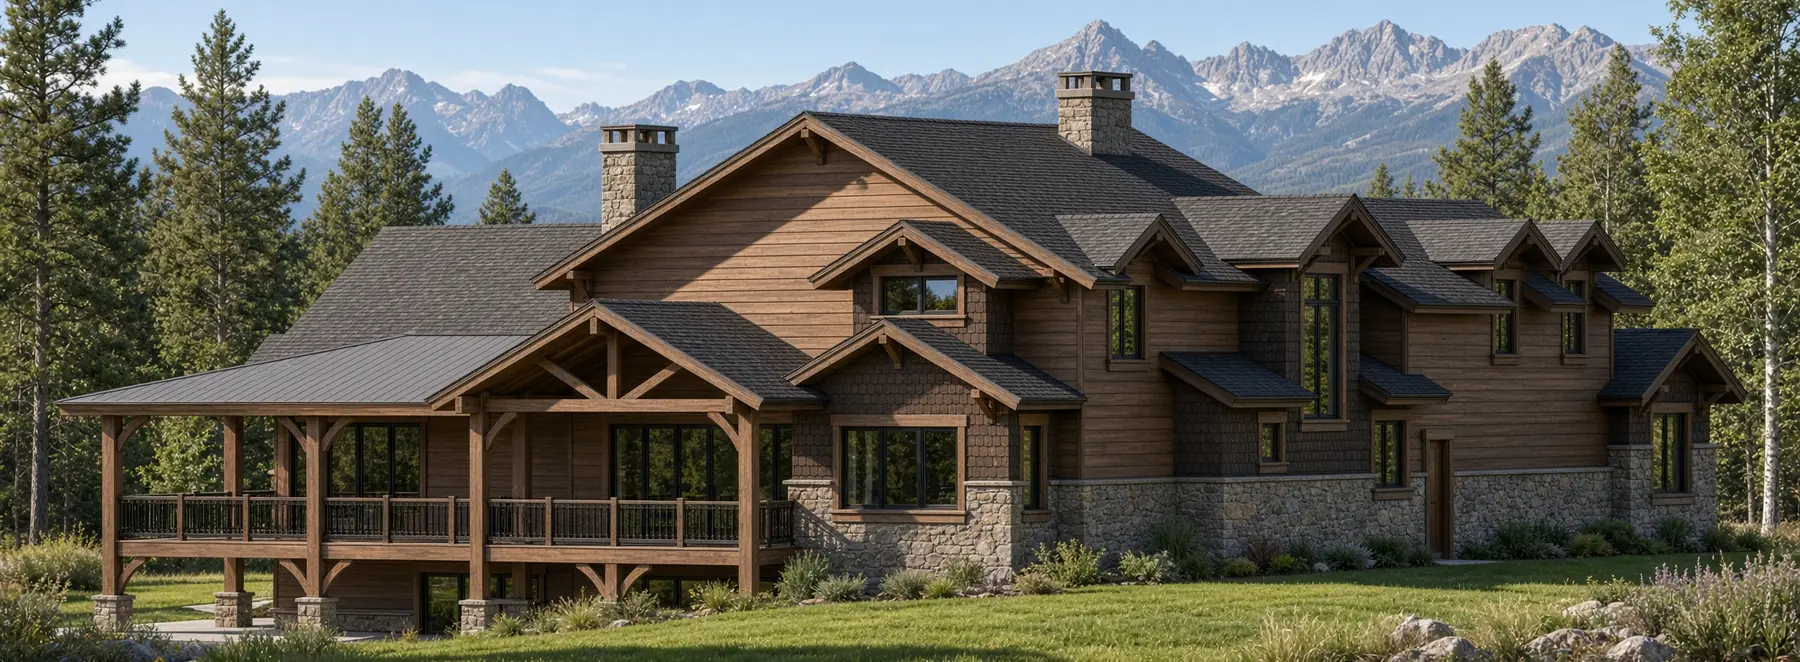
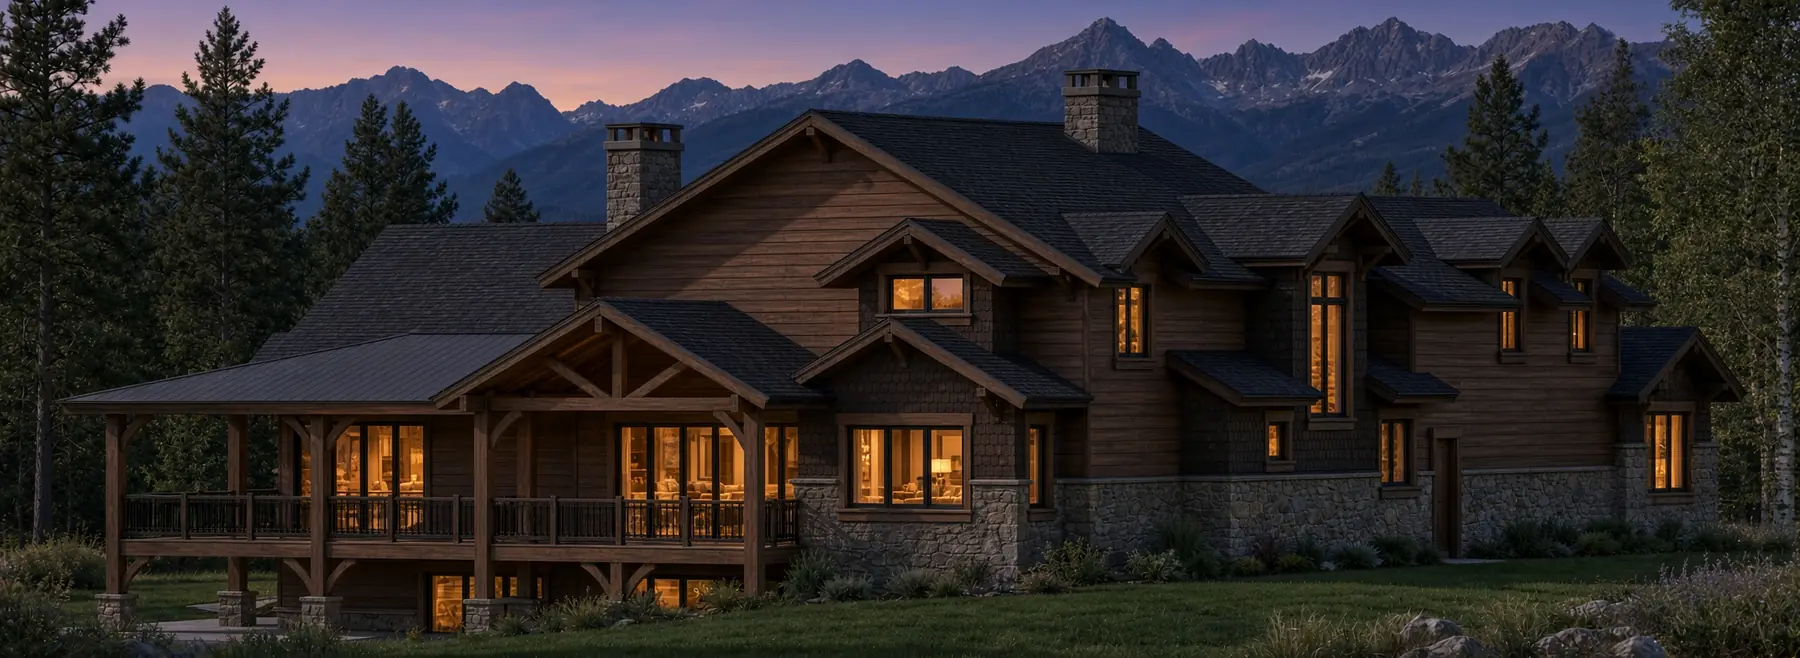
Maxfield Residence, rear (day rendering)DayDusk

Remodels & Additions

Expansions and renovations that respect the existing structure and how you live. Clear documentation for builders.

  • From a 400 sq ft addition to a whole-house remodel
  • Drawings of the existing structure as the starting point
  • Permit-ready construction documents

Pricing: contact for a quote

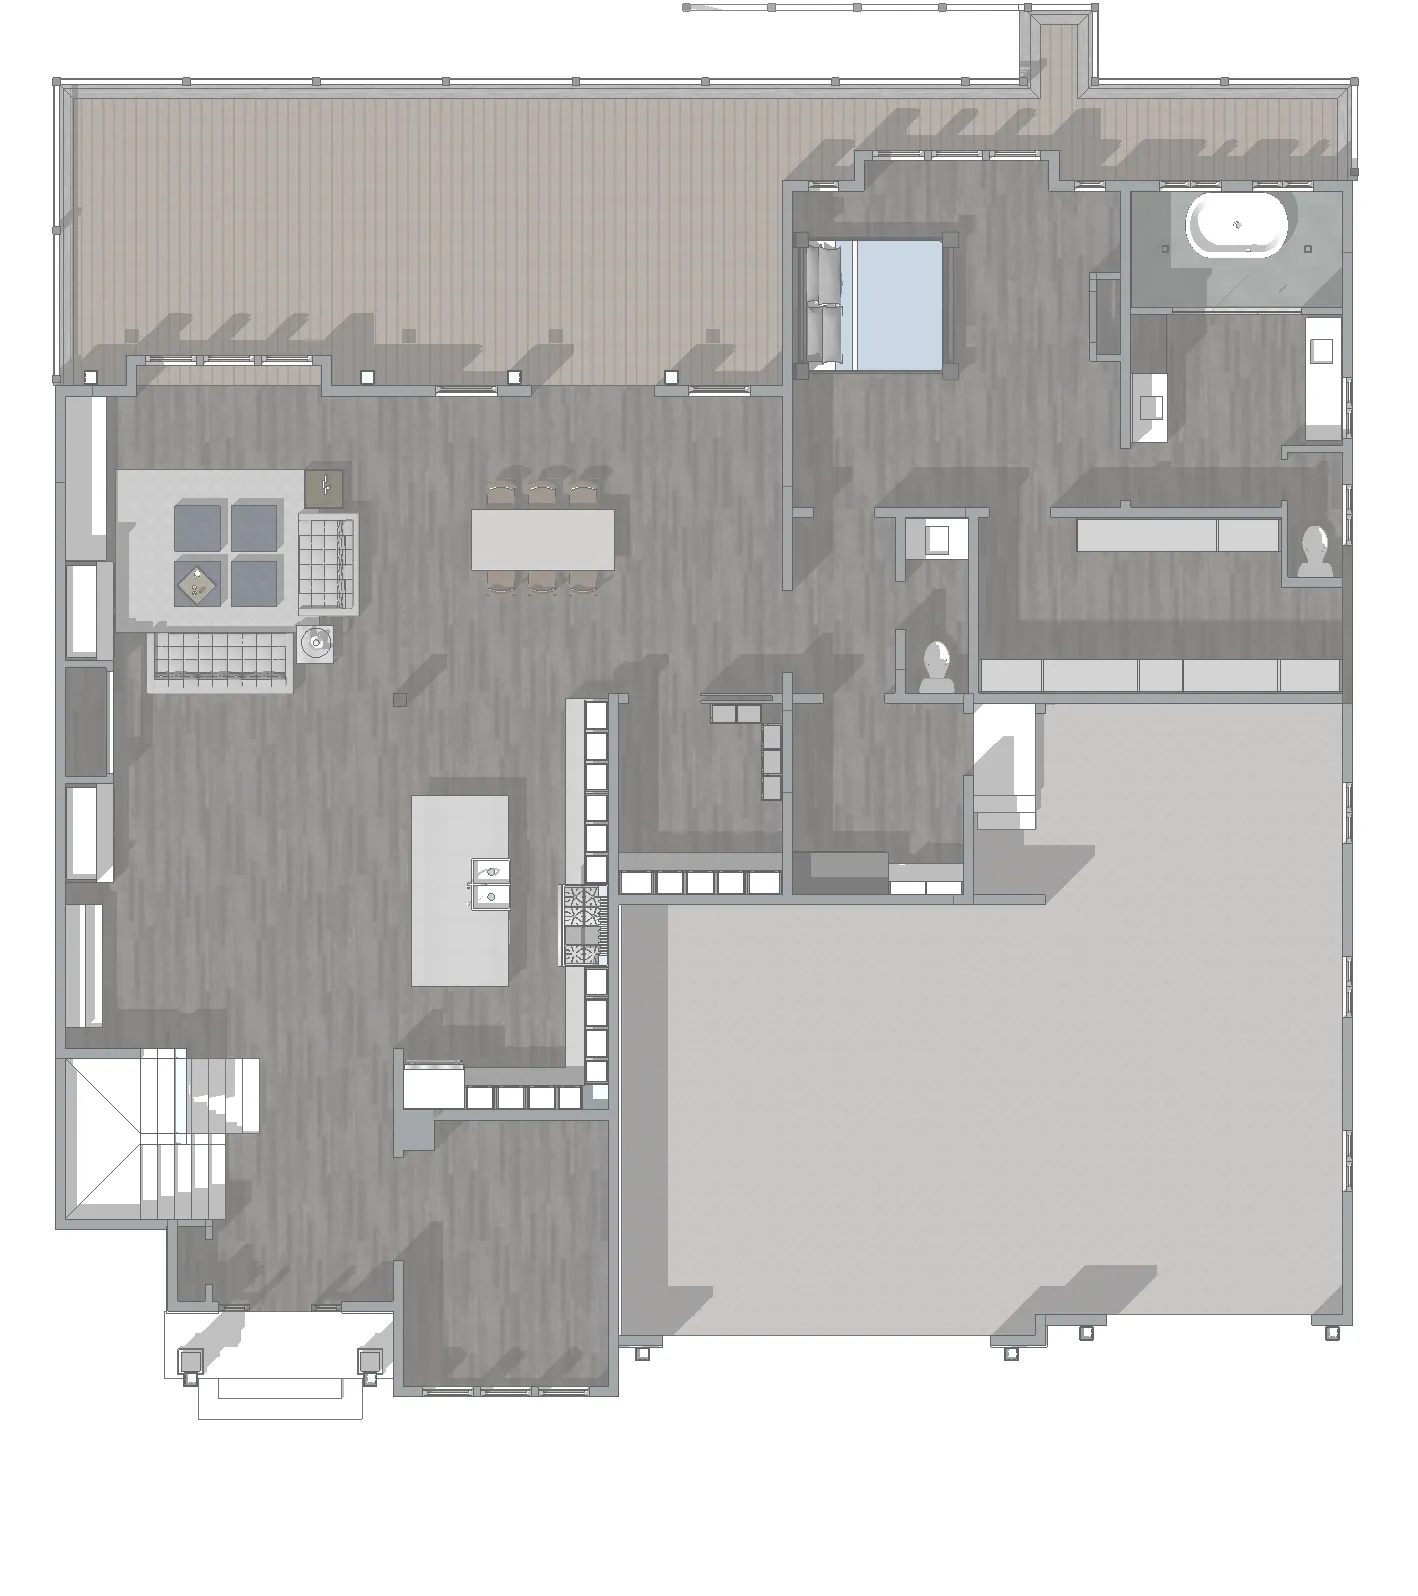
Maxfield Residence, main floor plan from the construction set

Construction Documents

Complete, permit-ready drawing sets that builders can price and build from.

  • Floor plans, exterior and interior elevations
  • Roof plan, cross-sections and details
  • Foundation and framing plans, electrical schematic
  • Permit submission support

Pricing: contact for a quote

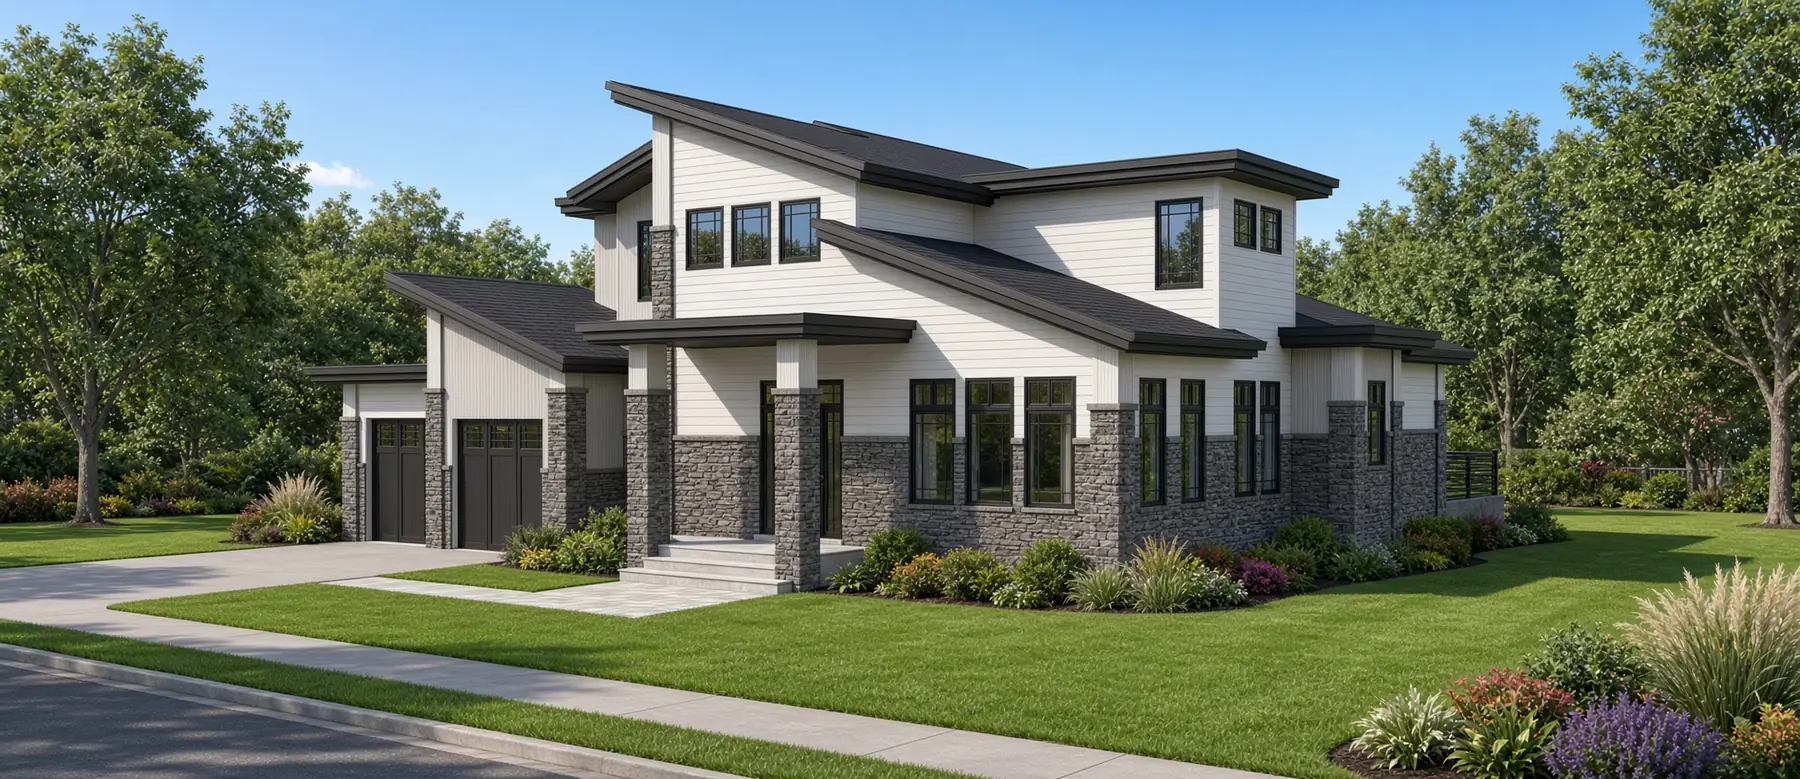
The Washington stock plan, rendering

Stock Plans

Ready-to-build plans with strong design. Available for immediate purchase or site-specific customization.

  • The Concord, The Lexington and The Washington
  • Complete plan sets for owners or contractors
  • Modifications available for your site
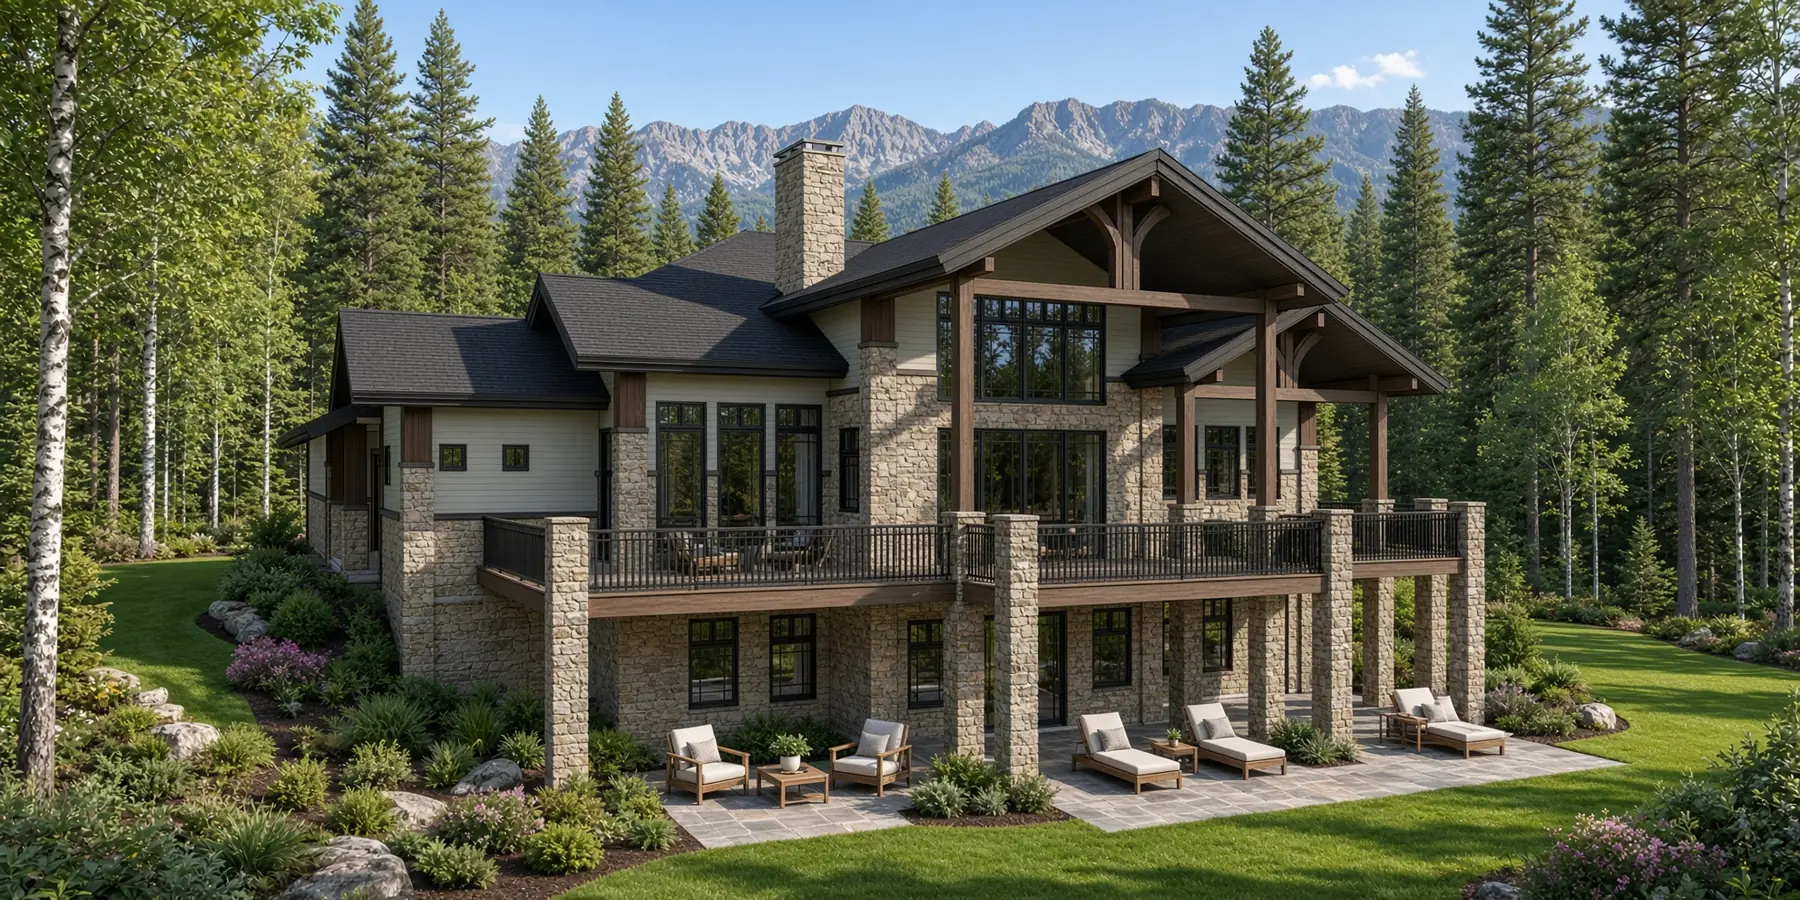
Frisch Residence, rear (day rendering)DayDusk

Renderings

Day and dusk renderings so you can see the design before it is built. Included with design work.

  • Day and dusk views of the exterior
  • See materials, massing and light before construction

Pricing: contact for a quote

How a project runs

Every project at Lev Design Studio is approached with the same rigor: site first, program second, form as a consequence of both.

  1. ConversationTell us about your site, program, and timeline.
  2. Phase 1Schematic design and design development, including two rounds of revisions.
  3. Phase 2Construction documents, after Phase 1 is approved.

Payment schedule

50%At signing, to begin
30%At design development approval
20%At construction document issue

Every project begins
with a conversation.