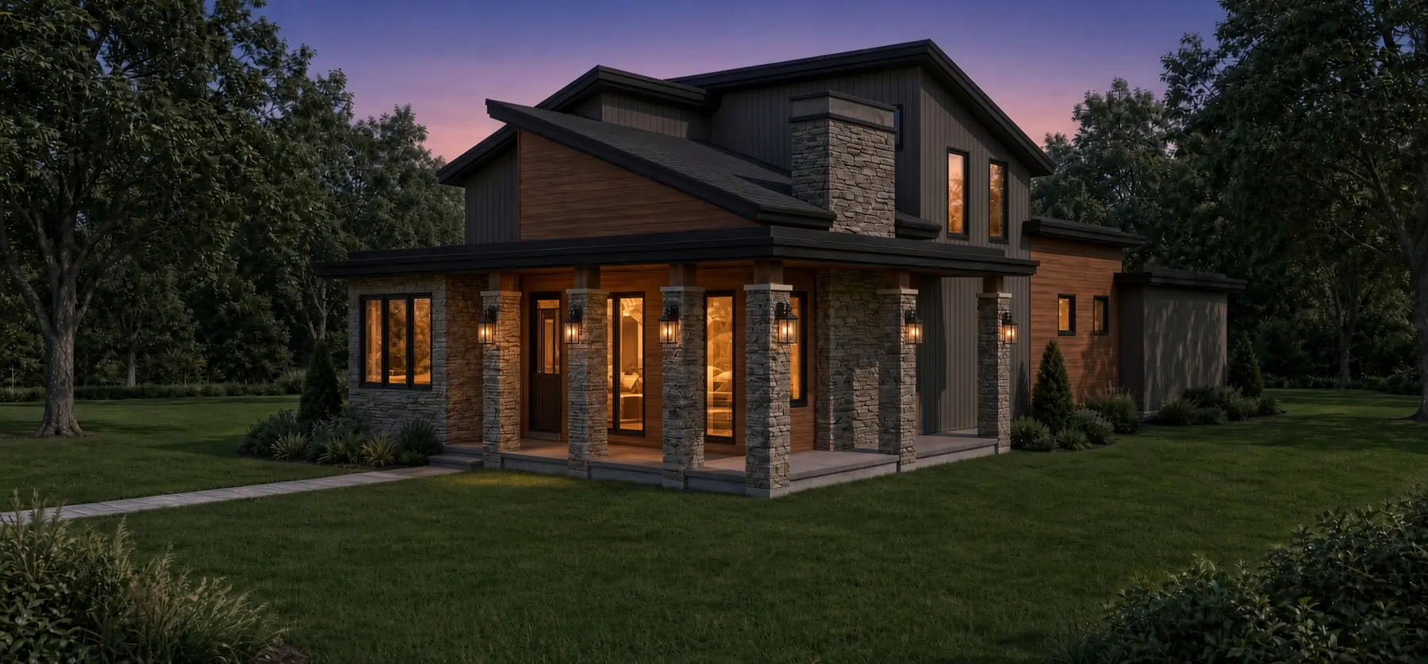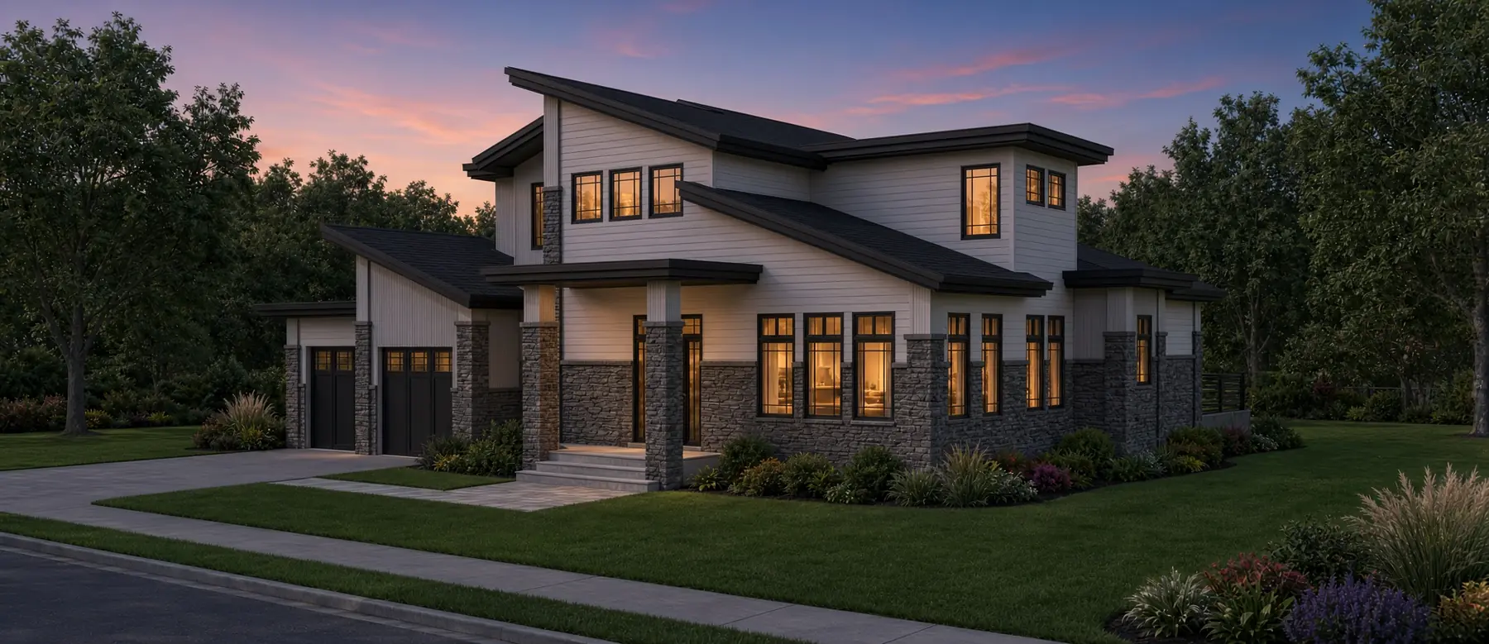
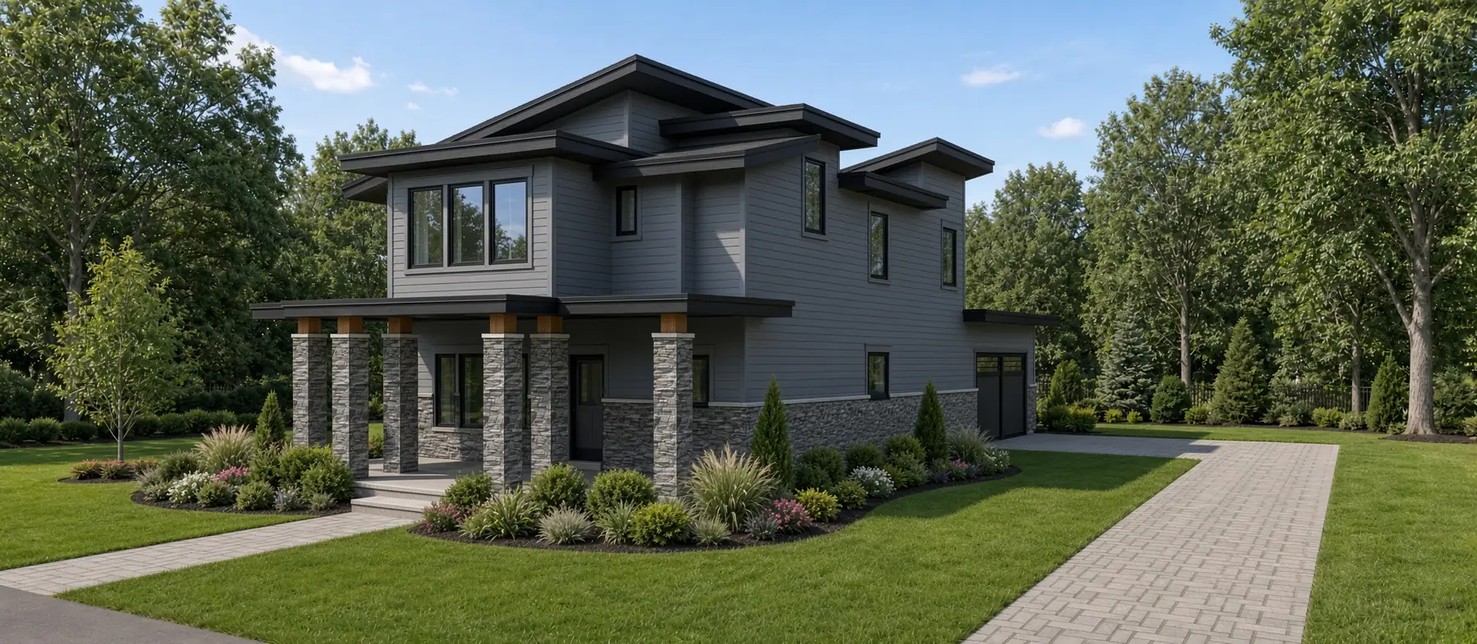
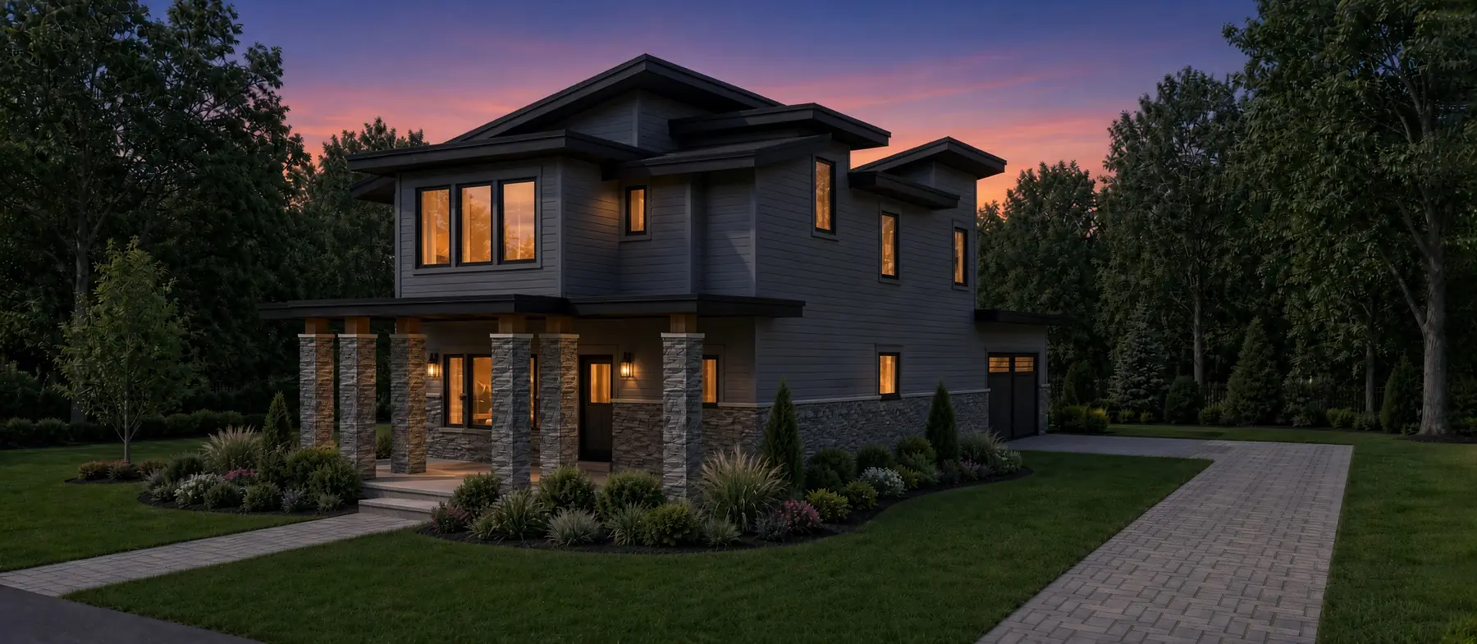
The Concord
$1,800Plan set
- Heated area
- 1,907 SF
- Beds / baths
- 3 bed · 2.5 bath
- Stories
- 2
- Width × depth
- 30'0" × 73'7"
- Garage
- 1-car, side entry
- Lot
- Corner, narrow
Online checkout is being set up. Buy plan sends Chris a purchase request.
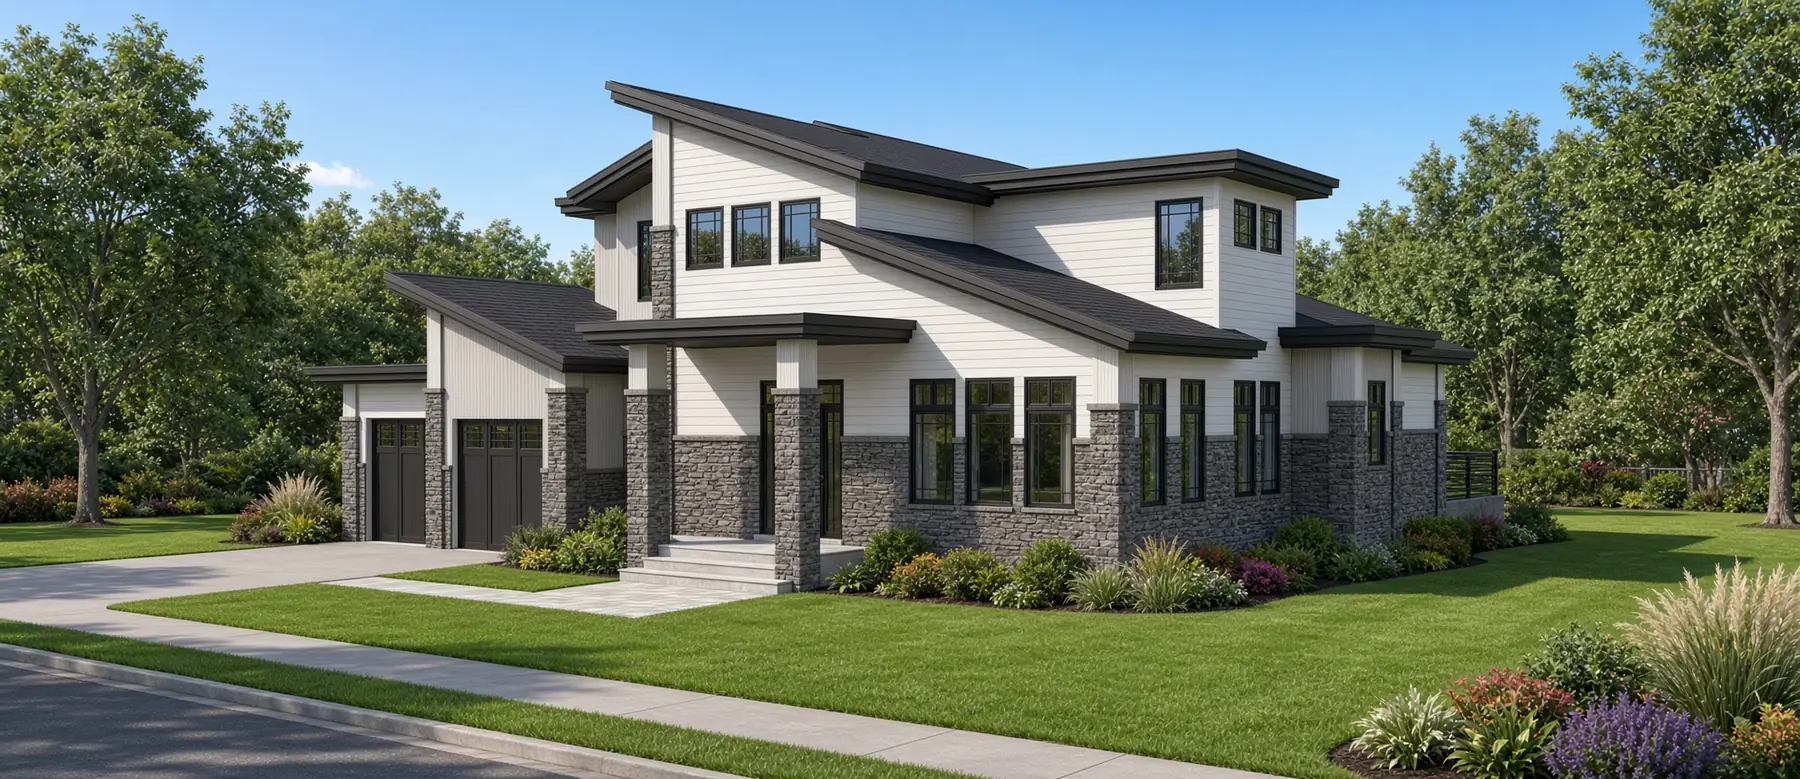 DayDusk
Offering a standard set of plans to be used by owners or contractors for their new build project. Available for immediate purchase or site-specific customization.
$1,800Plan set
Online checkout is being set up. Buy plan sends Chris a purchase request.
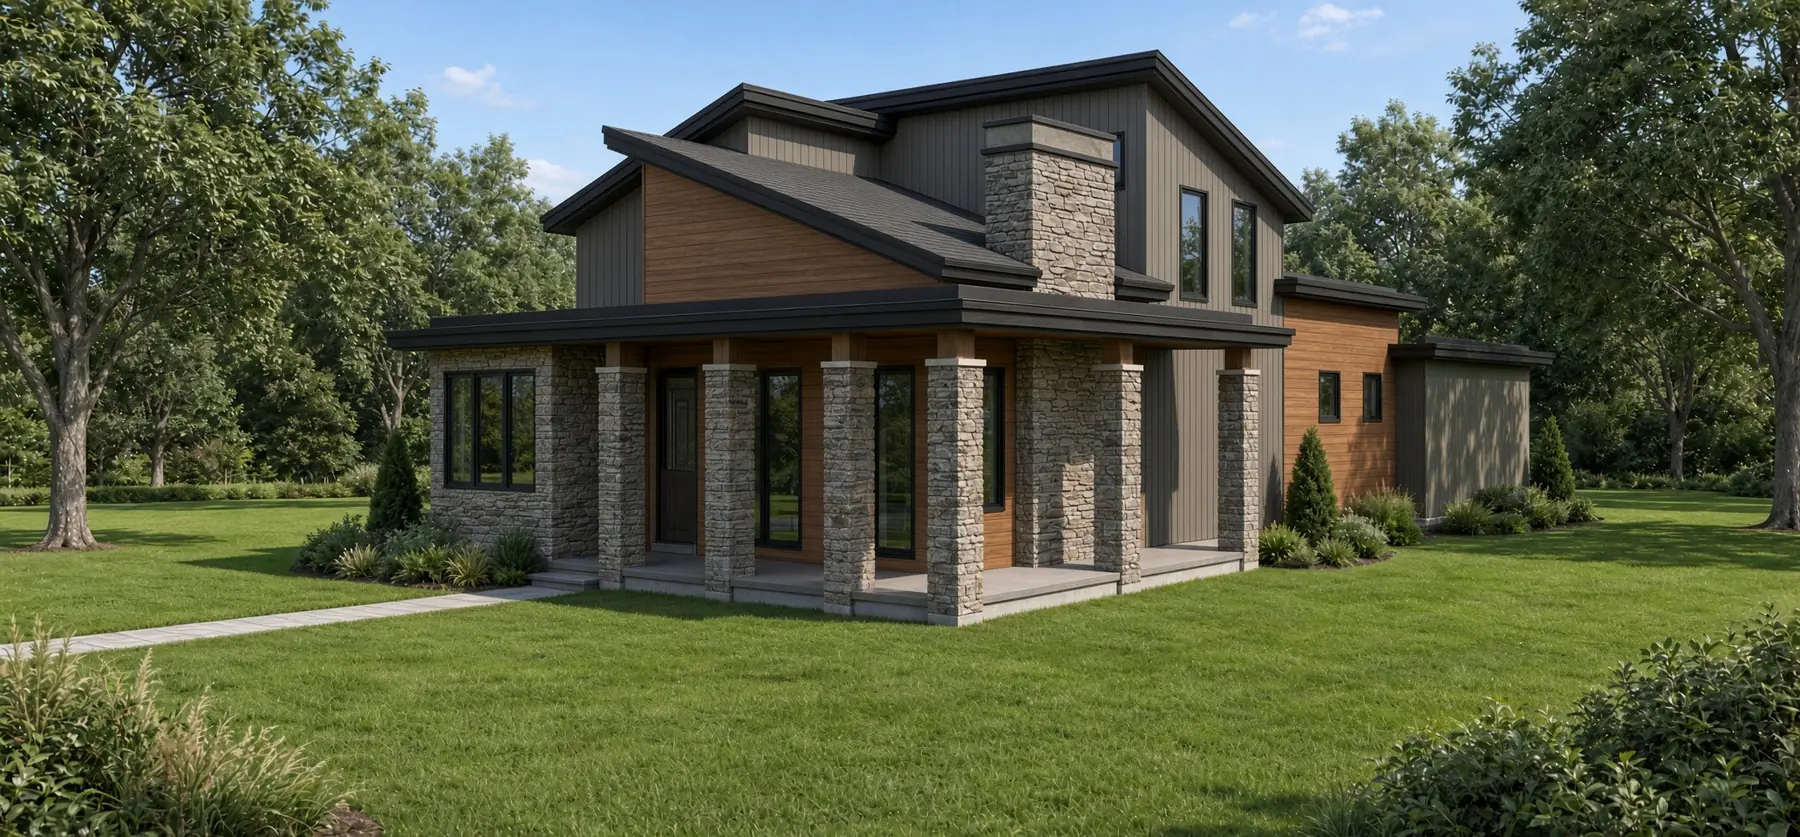
$1,800Plan set
Online checkout is being set up. Buy plan sends Chris a purchase request.
$4,500Plan set
Online checkout is being set up. Buy plan sends Chris a purchase request.
Owners or contractors who want a standard set of plans for their new build project.
A cover sheet with rendering, general notes, floor plans, exterior and interior elevations, roof plan, cross-sections and details, an electrical schematic, foundation plan and framing plans.
Yes. Plans are available for immediate purchase or site-specific customization. Modifications are quoted per project, so get in touch with your lot and what you'd like changed.
The Concord and The Lexington are drawn for narrow corner lots. The Washington is drawn for a corner lot with a view.
Only as a PDF plan set on 24×36 sheets, emailed within 2 business days of purchase. Lev does not print or mail hard copies; you print your own (for example at a local print shop). All rights remain with Lev Design Studio: you receive a license to build, not the copyright.
Yes. CAD / SketchUp files are available for the plan price plus 60%: $2,880 for The Concord or The Lexington, and $7,200 for The Washington. All rights, copyright and ownership remain with Lev Design Studio. The files come with the same license as the plans: no transfer of rights, no resale and no reuse beyond the license.
No. REScheck is not included with stock plans. The buyer is responsible for energy code compliance (for example a REScheck report) for their build. A REScheck energy report is included on Lev custom home projects.
Refunds are available within 5 days of purchase. After 5 days there are no refunds, but you can exchange your plan for a different Lev Design Studio stock plan.
Each purchase is a license to build, not a sale of the design. All rights, copyright and ownership remain with Lev Design Studio. The PDF plan set on 24×36 sheets is delivered within 2 business days of purchase (PDF only; no printed copies). CAD / SketchUp files are the plan price plus 60% ($2,880 for The Concord or The Lexington, $7,200 for The Washington) and come with the same license. REScheck is not included. Each purchase licenses one build; building again requires a separate contract with Lev Design Studio. Plans are drawn to the 2021 IRC. Refunds within 5 days of purchase; after that, no refunds, but you can exchange for a different Lev stock plan.
The plans are drawn to the 2021 IRC (International Residential Code). Local amendments and engineering may apply, so check with your local building department before you build.
Each purchase licenses one build: one home, one time, at one build site. Building the plan again requires a separate contract with Lev Design Studio. Contact Chris to set it up.