Skip to content
Menu
Projects
Services
Stock Plans
About
Contact
Day
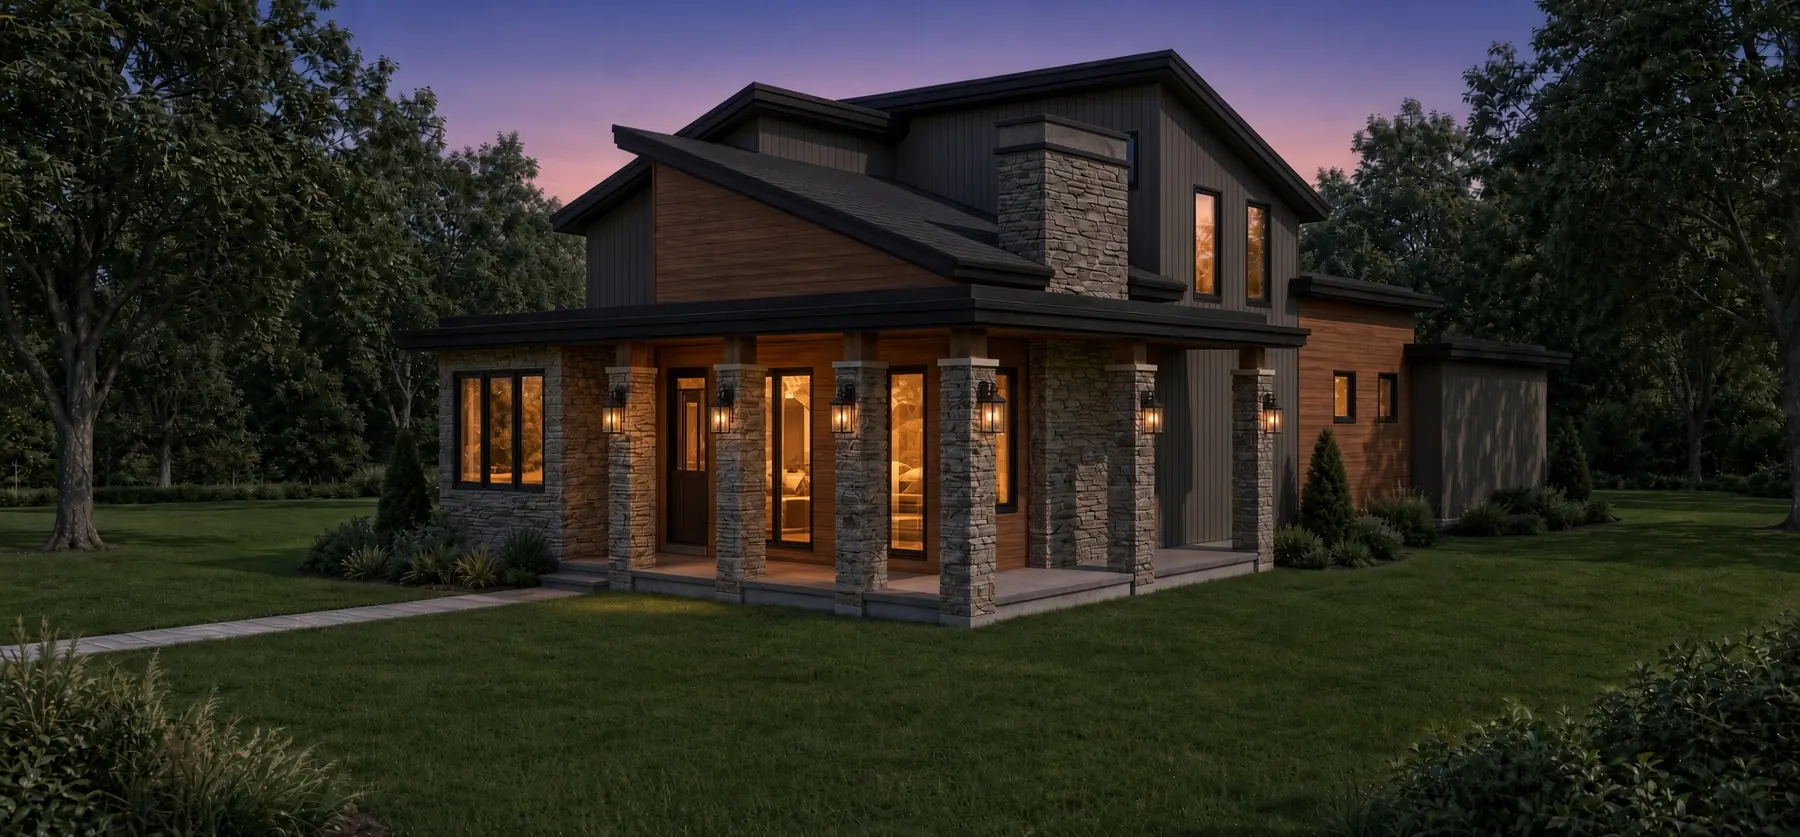
Dusk
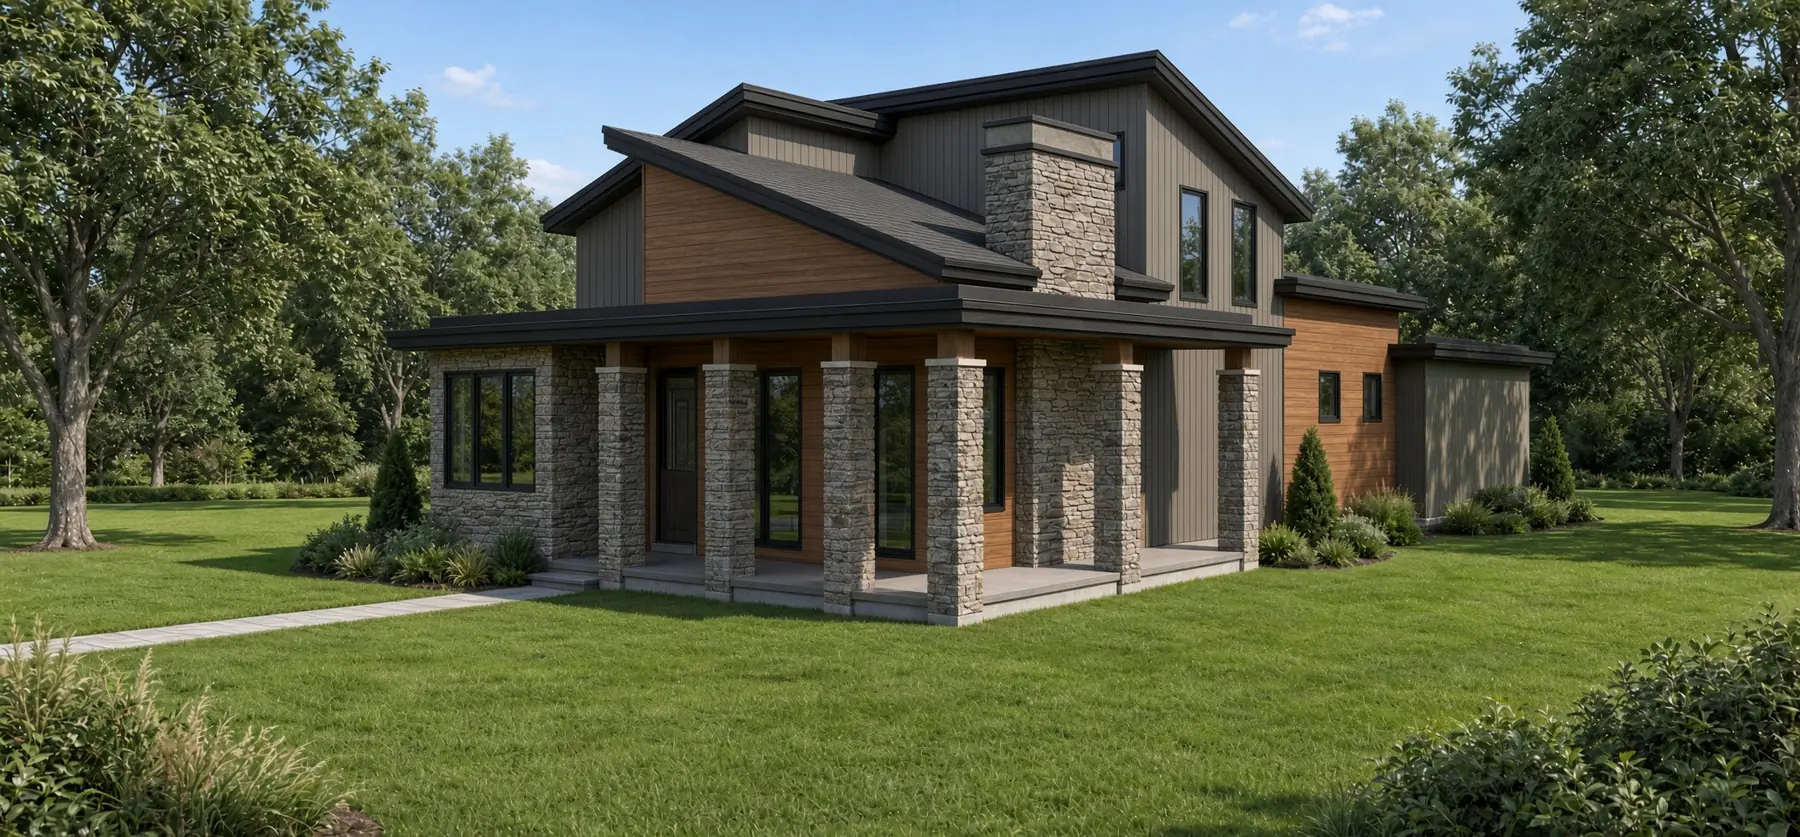
The Lexington
Americana Collection · Two-story with wrap-around porch
1,749 SF · 3 bed · 2.5 bath
Highlights
Two-story vaulted living room
Main-floor master suite
Office
Open kitchen with walk-in pantry
Deck
Upstairs gaming / media loft
Wrap-around porch
Every set includes
Cover sheet with rendering
General notes
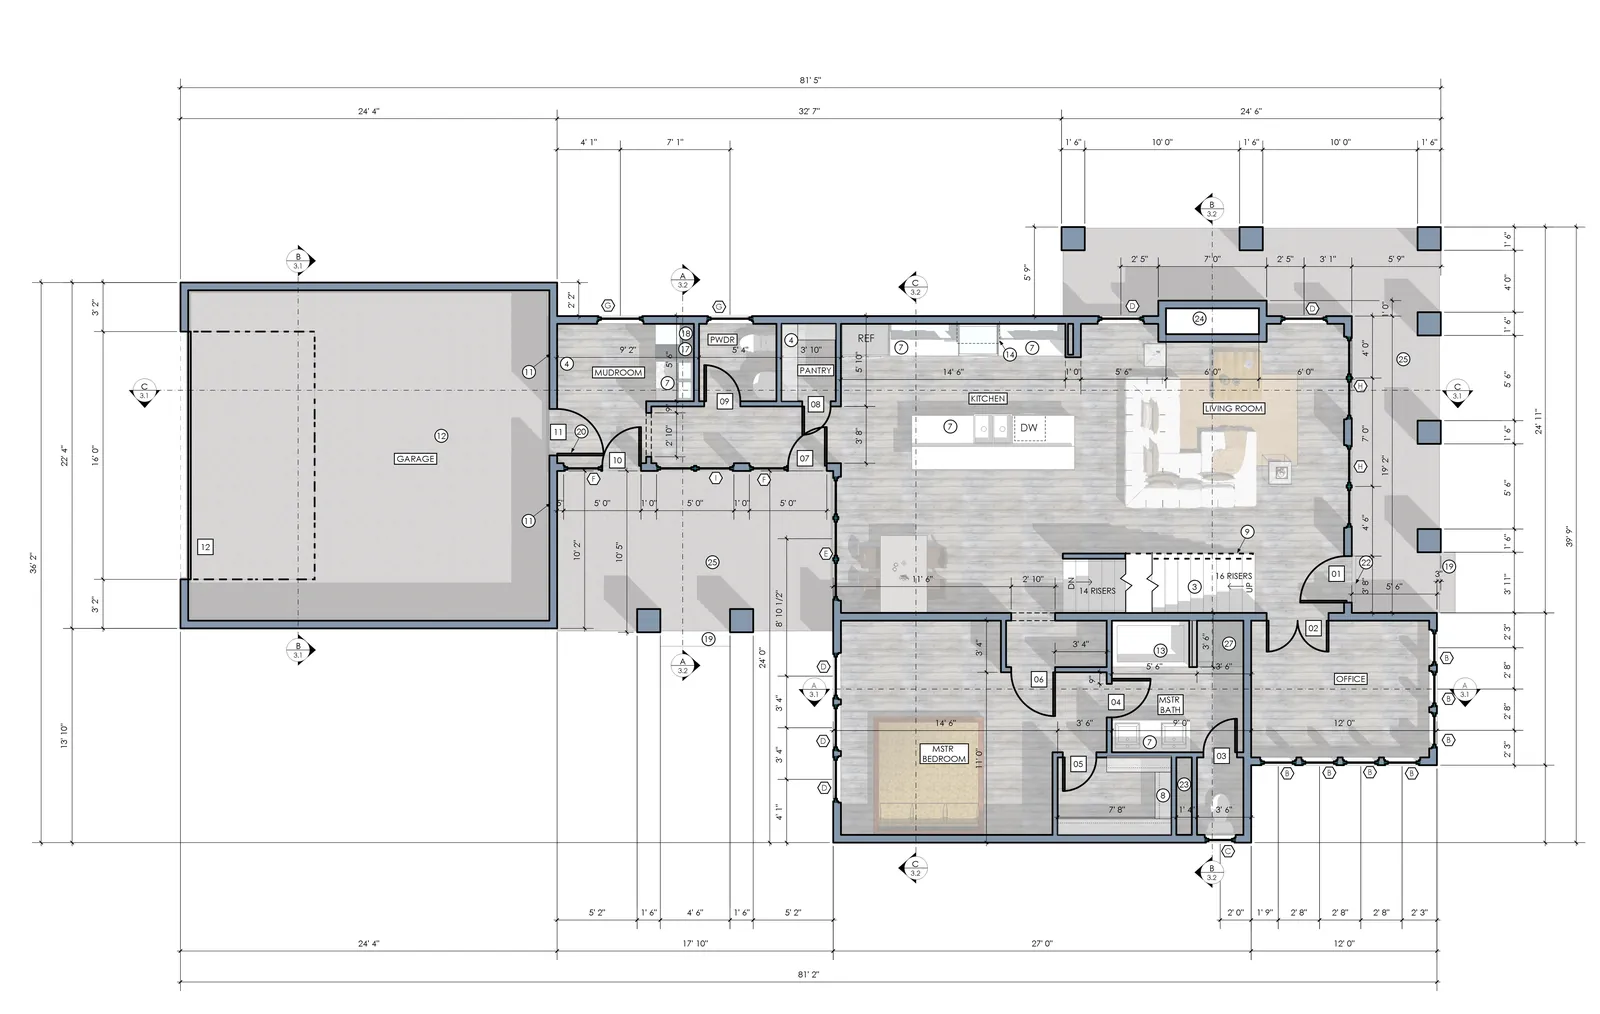
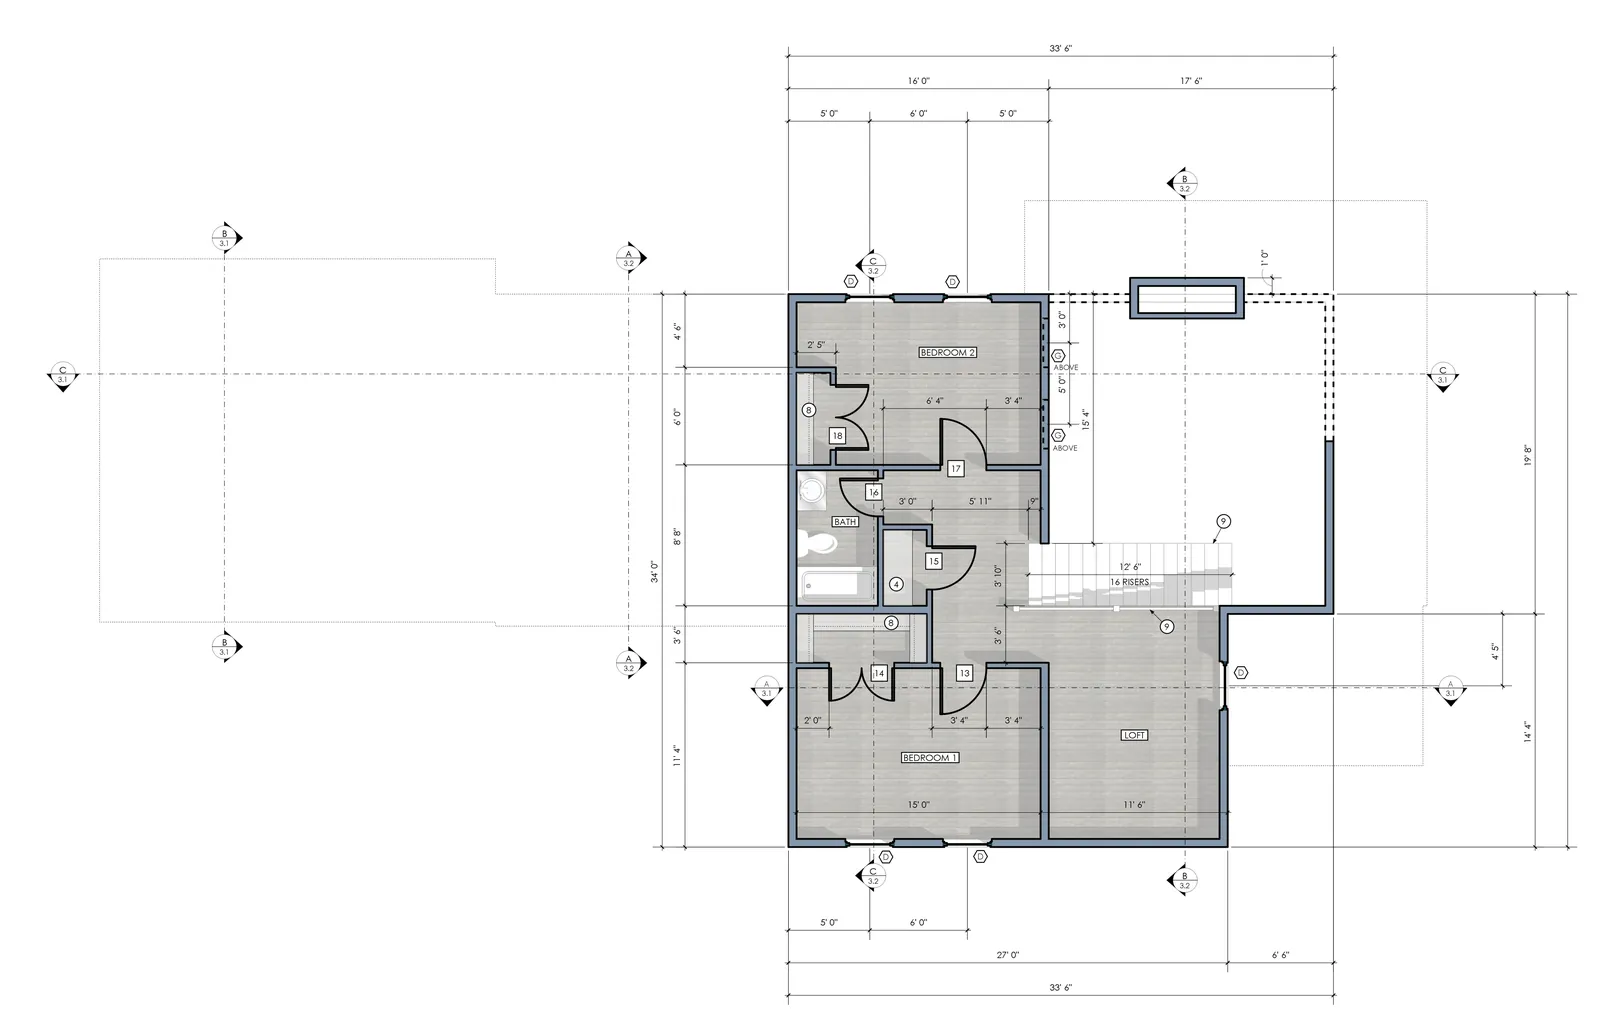
Floor plans
Exterior elevations
Interior elevations
Roof plan
Cross-sections and details
Electrical schematic
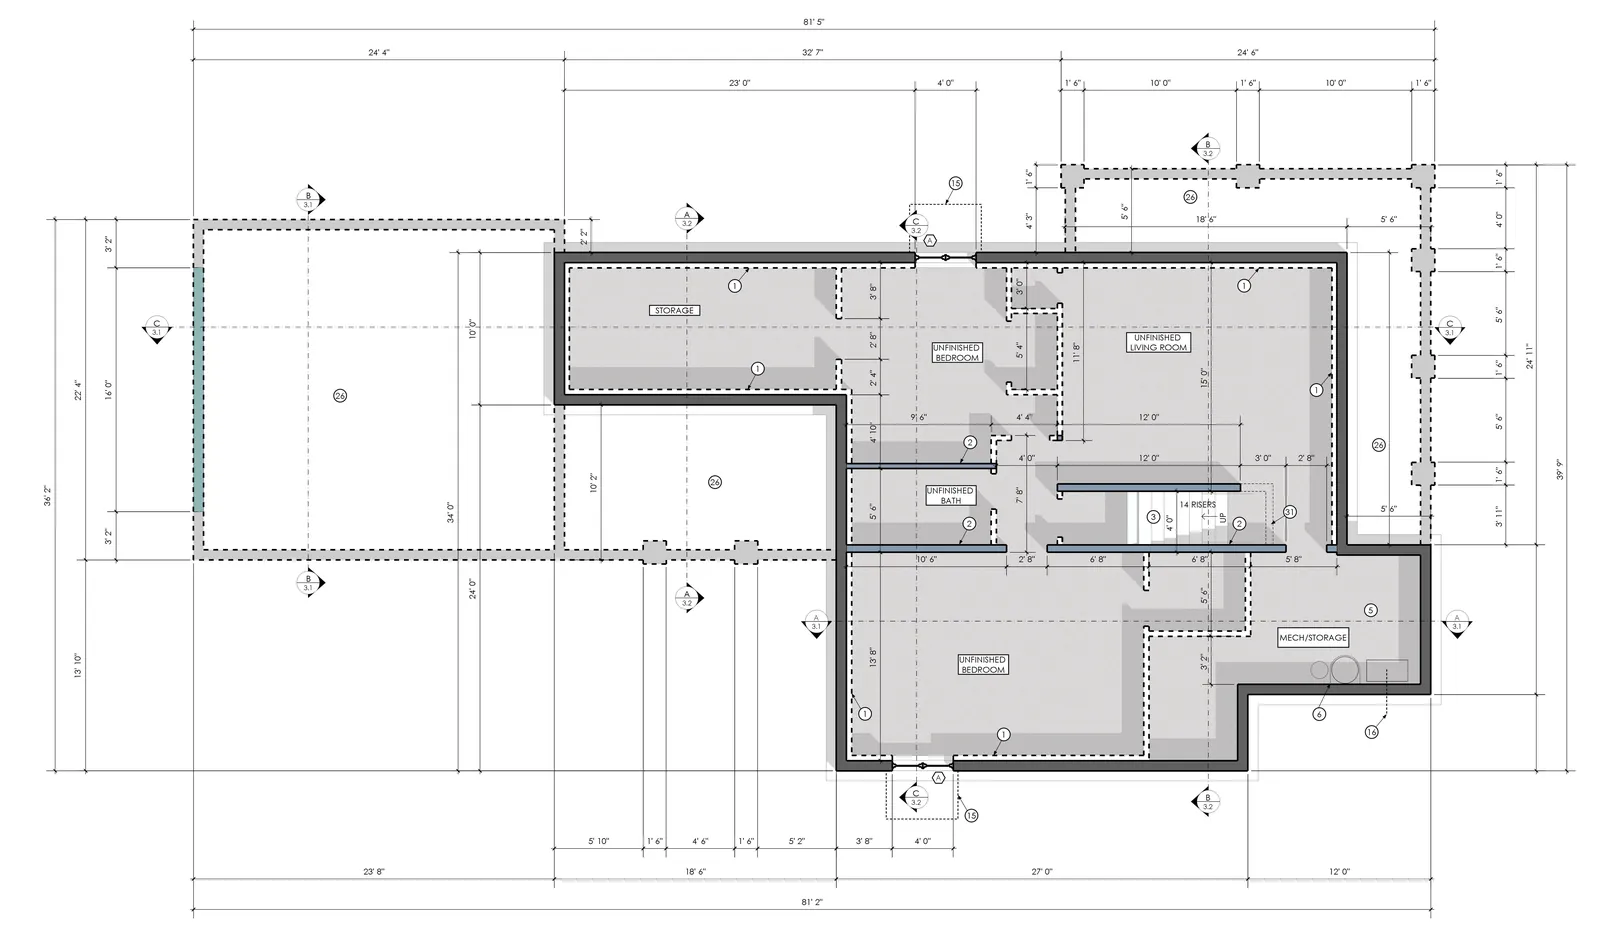
Foundation plan
Framing plans
Drawings
Main floor plan
Upper floor plan
Basement plan
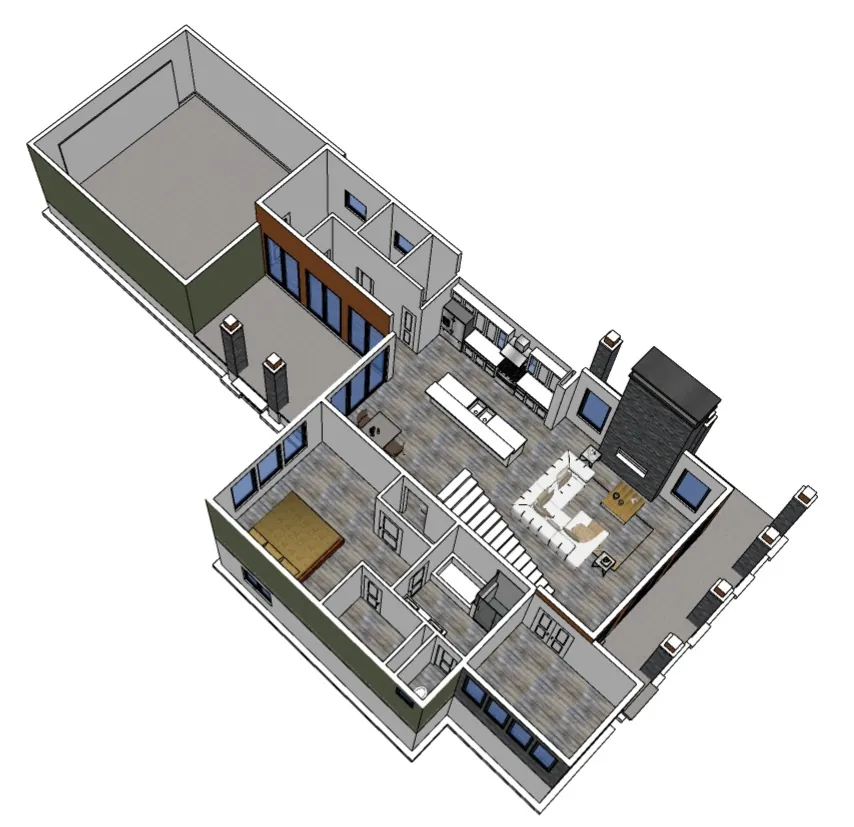
3D floor plan, main level
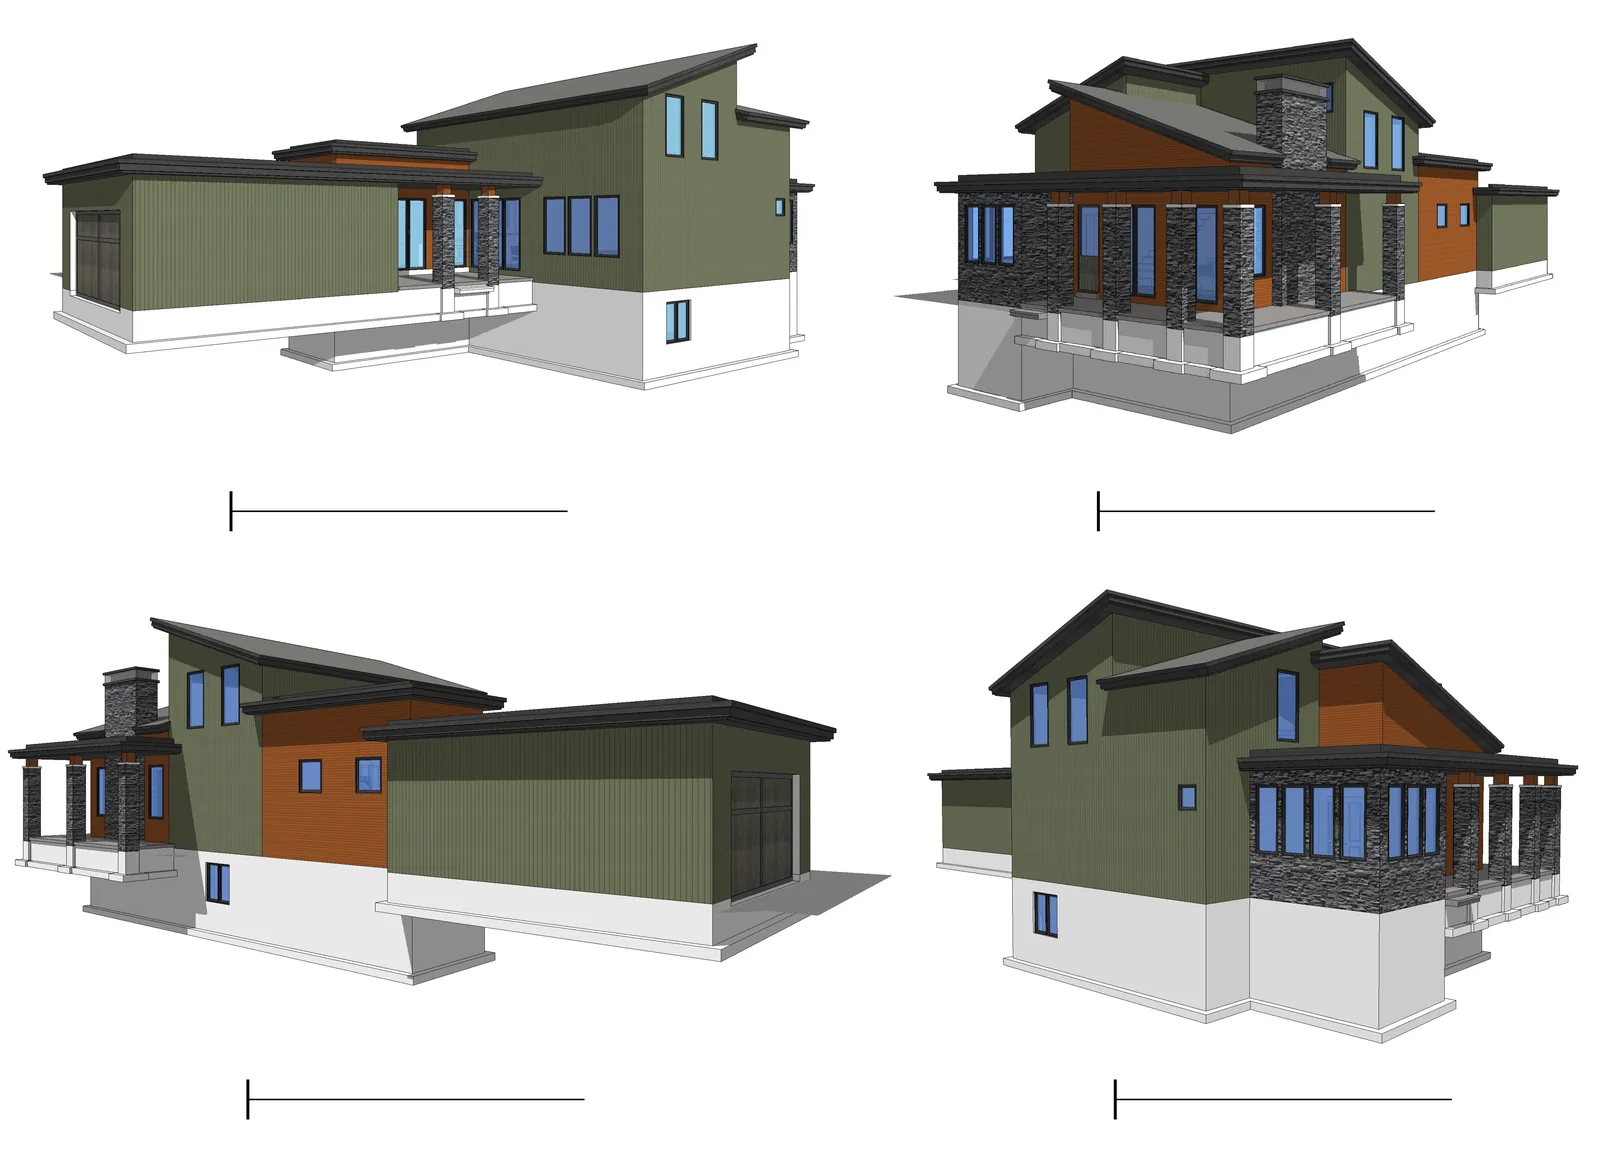
Exterior elevations
Next plan
The Washington
All stock plans

 DayDusk