
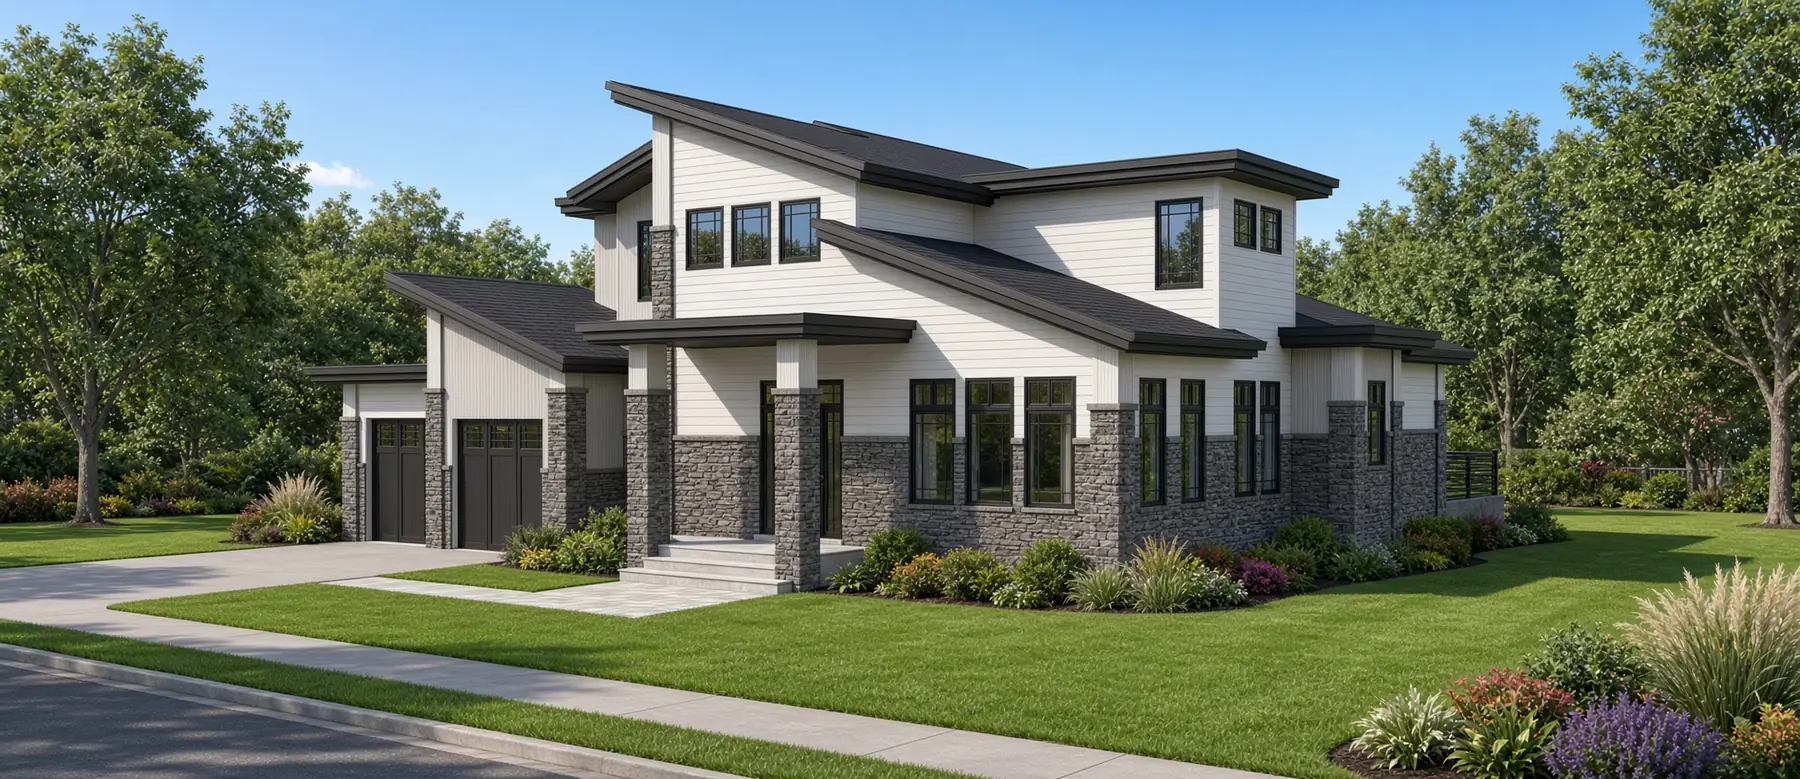
 DayDusk
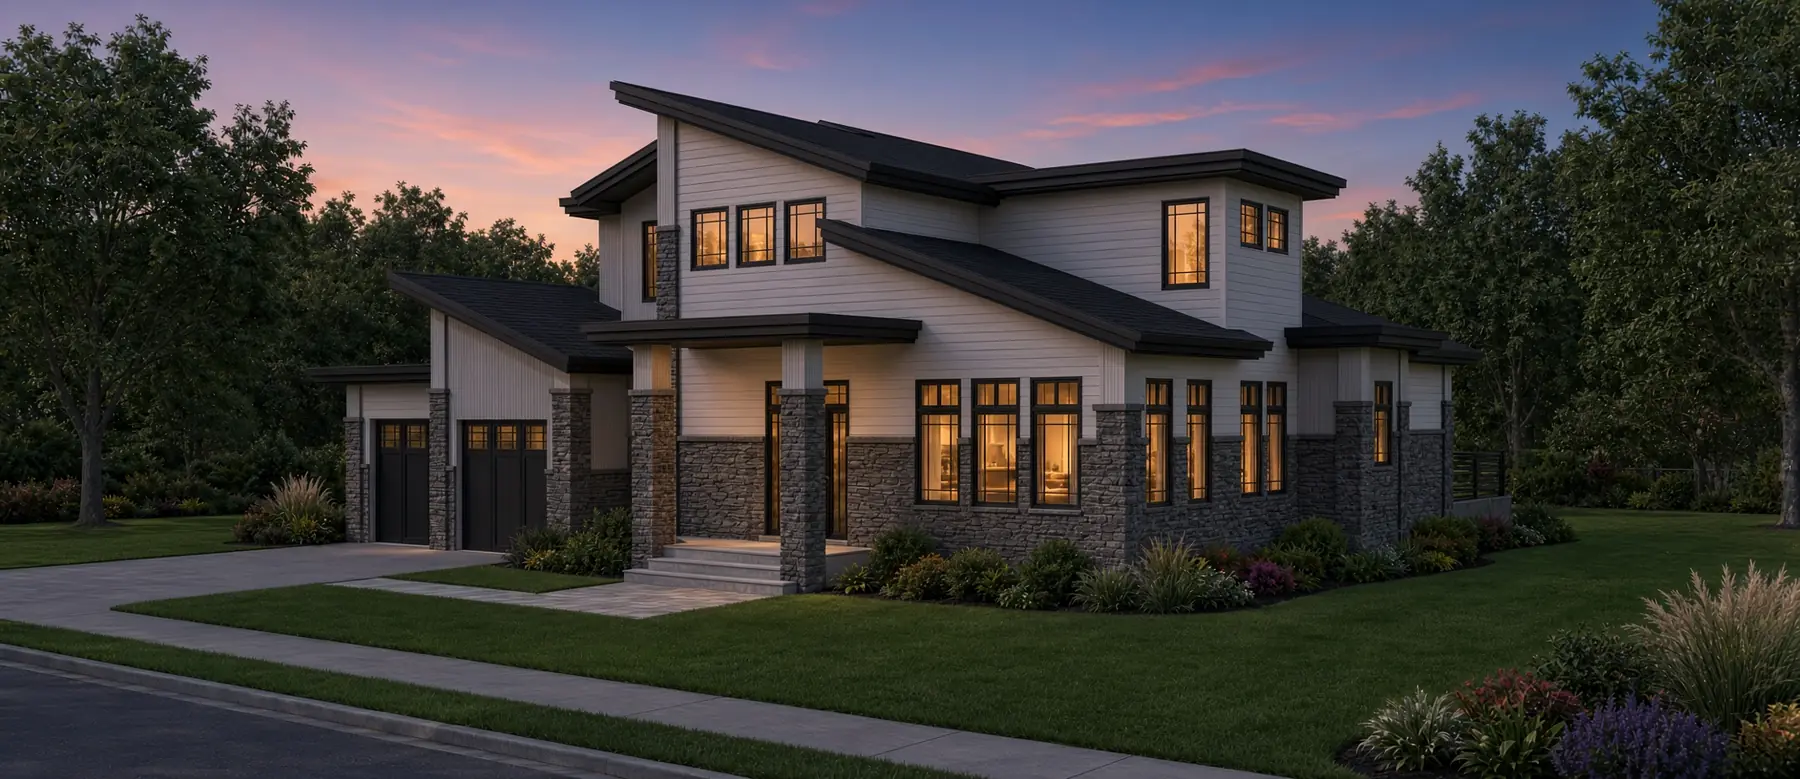
The Washington
1776 Collection · Two-story with finished basement
5,094 SF · 5+ bed · 4+ bath
Highlights
- Main-floor master with separate bath and shower
- Every upper bedroom has its own bath
- Butler's pantry
- Large island with bar seating
- Porch with sliding doors
- Partly covered rear deck
Every set includes
- Cover sheet with rendering
- General notes
- Floor plans
- Exterior elevations
- Interior elevations
- Roof plan
- Cross-sections and details
- Electrical schematic
- Foundation plan
- Framing plans
Drawings
Floor plans & elevations
Full floor plans and elevations for The Washington are available on request.
Request the drawings